32' Clear Height
Modern clear heights across all four buildings support efficient operations and flexible racking.
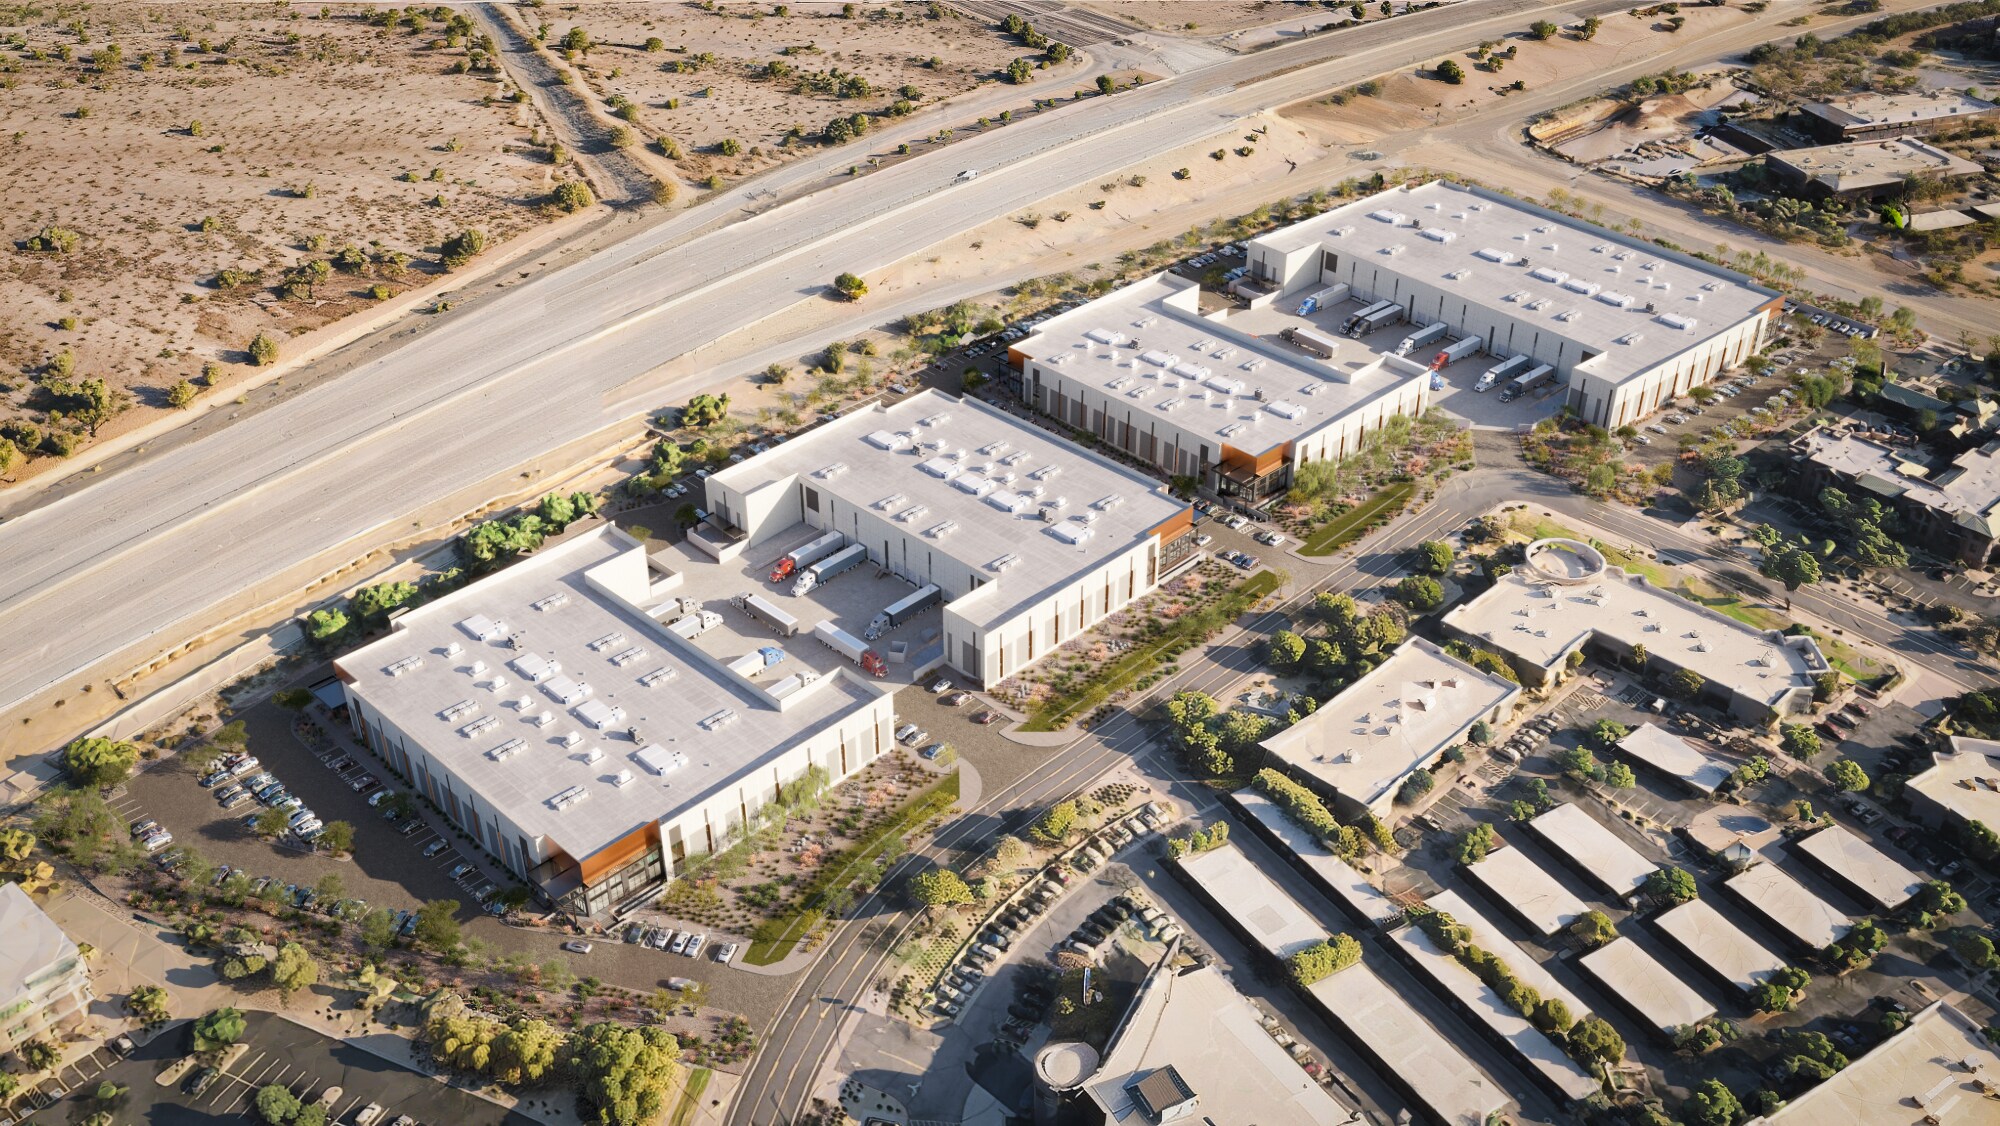
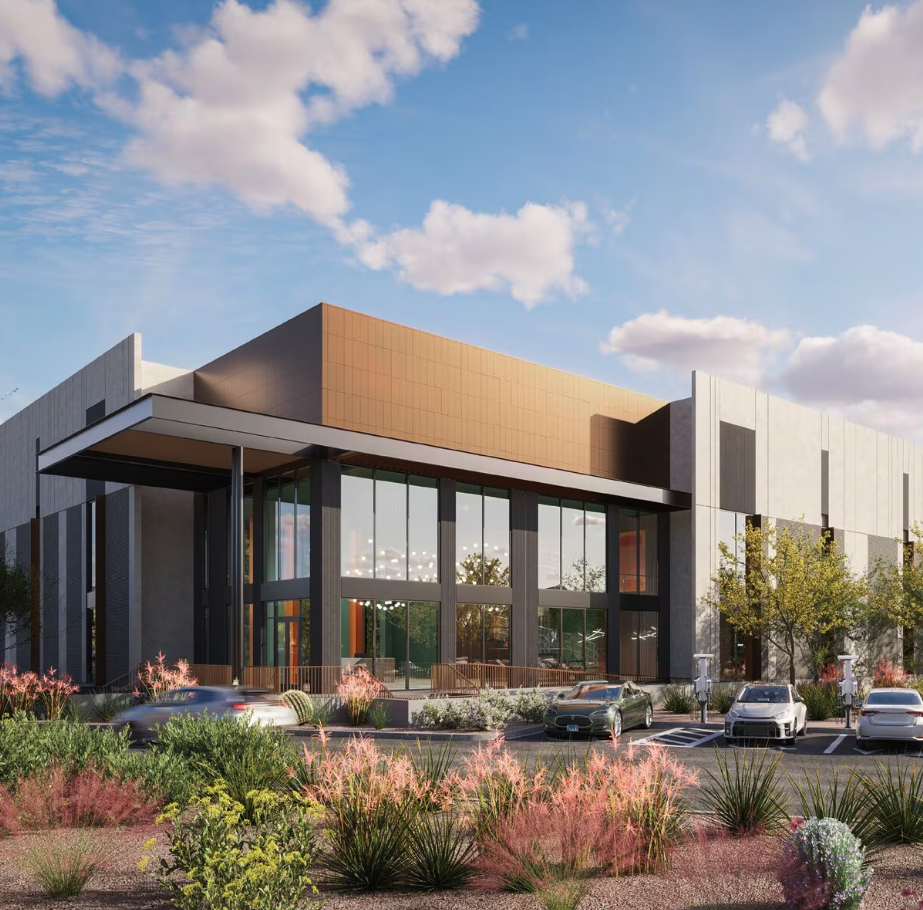
Four meticulously designed buildings bring modern industrial performance together with the sophistication of high-end retail and office environments.
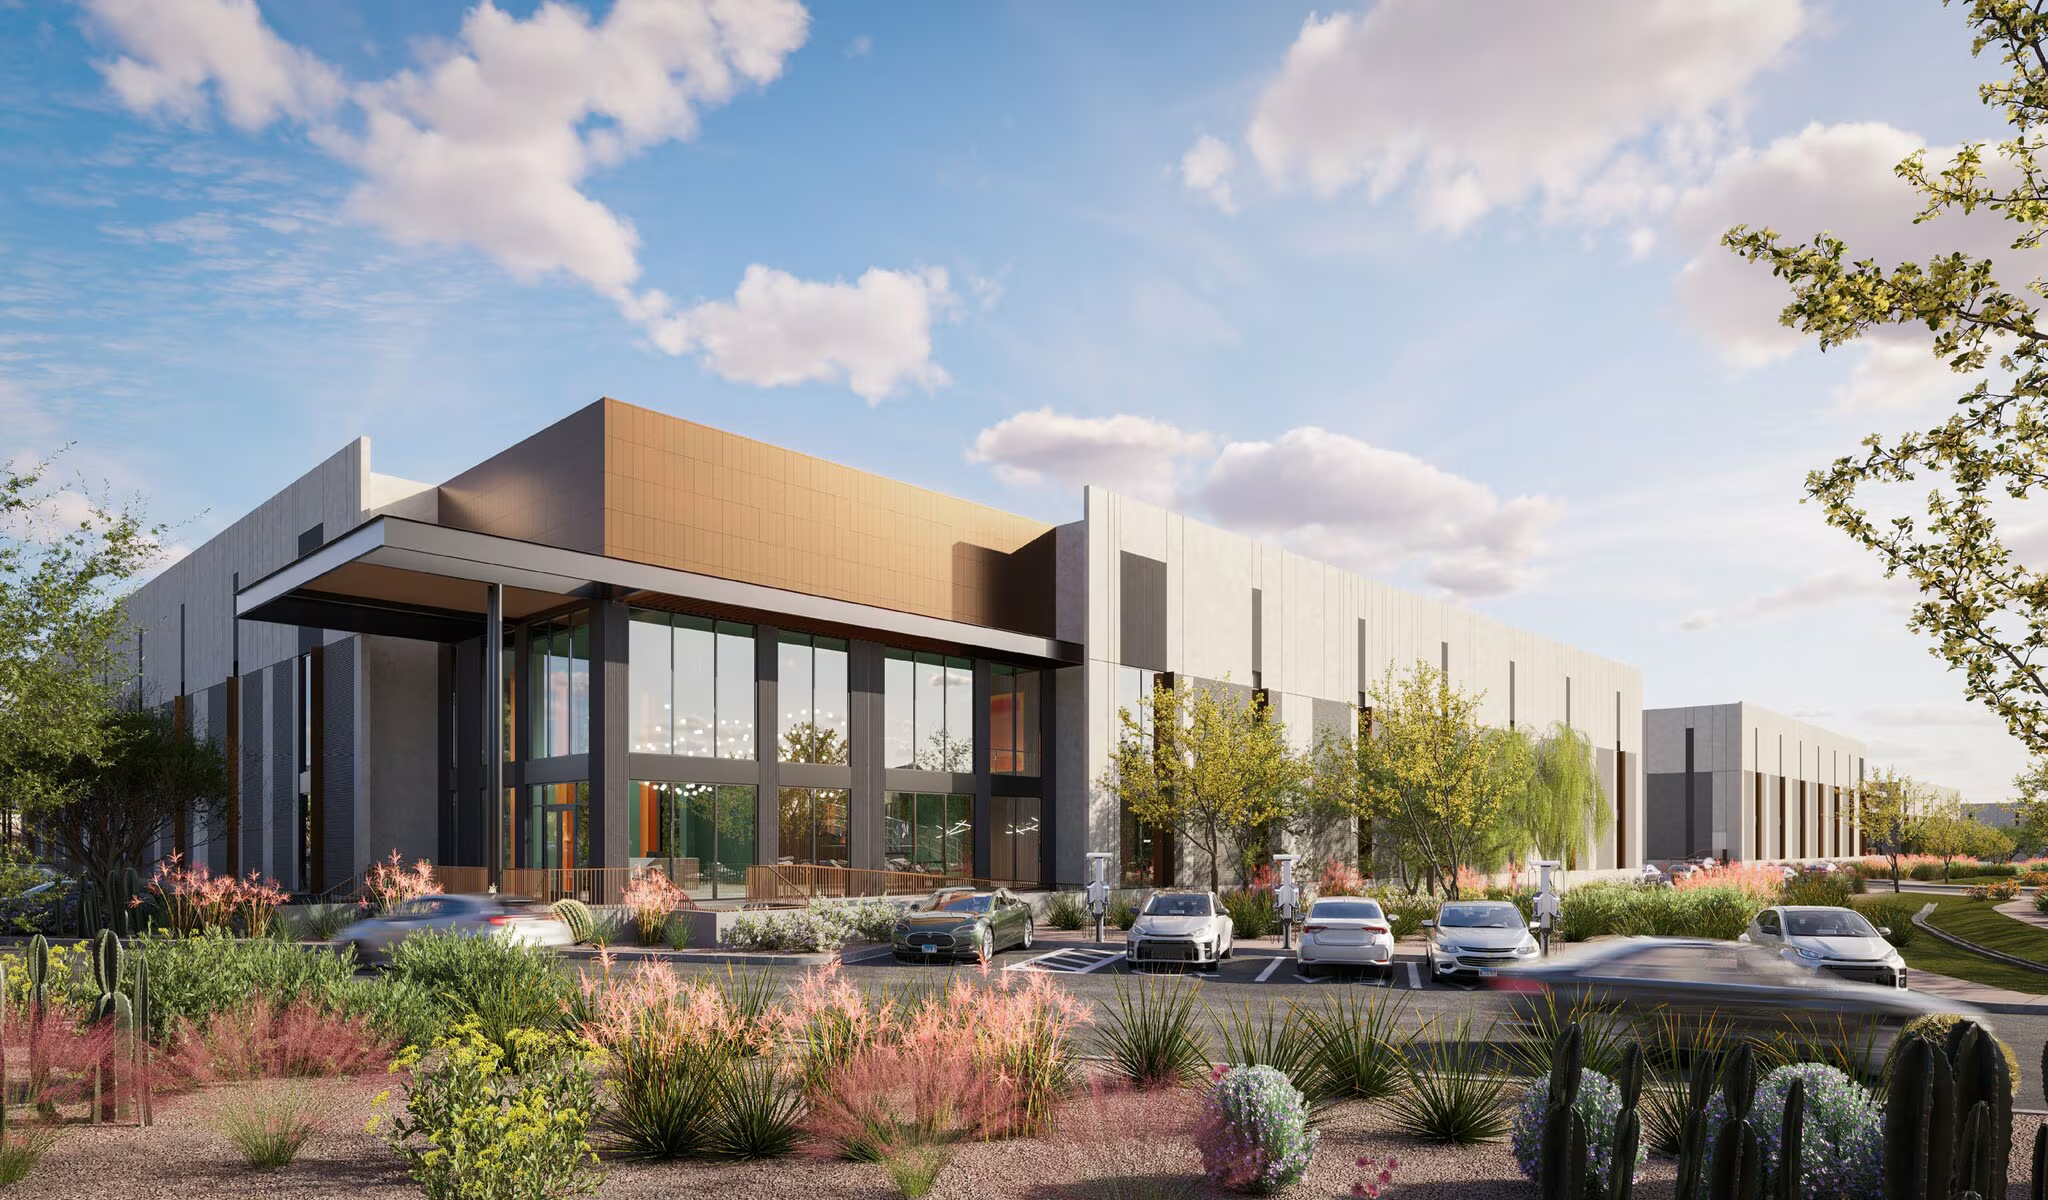
Located in the heart of Scottsdale with prime Loop 101 visibility, The Loop blends industrial capability with an elevated design experience.
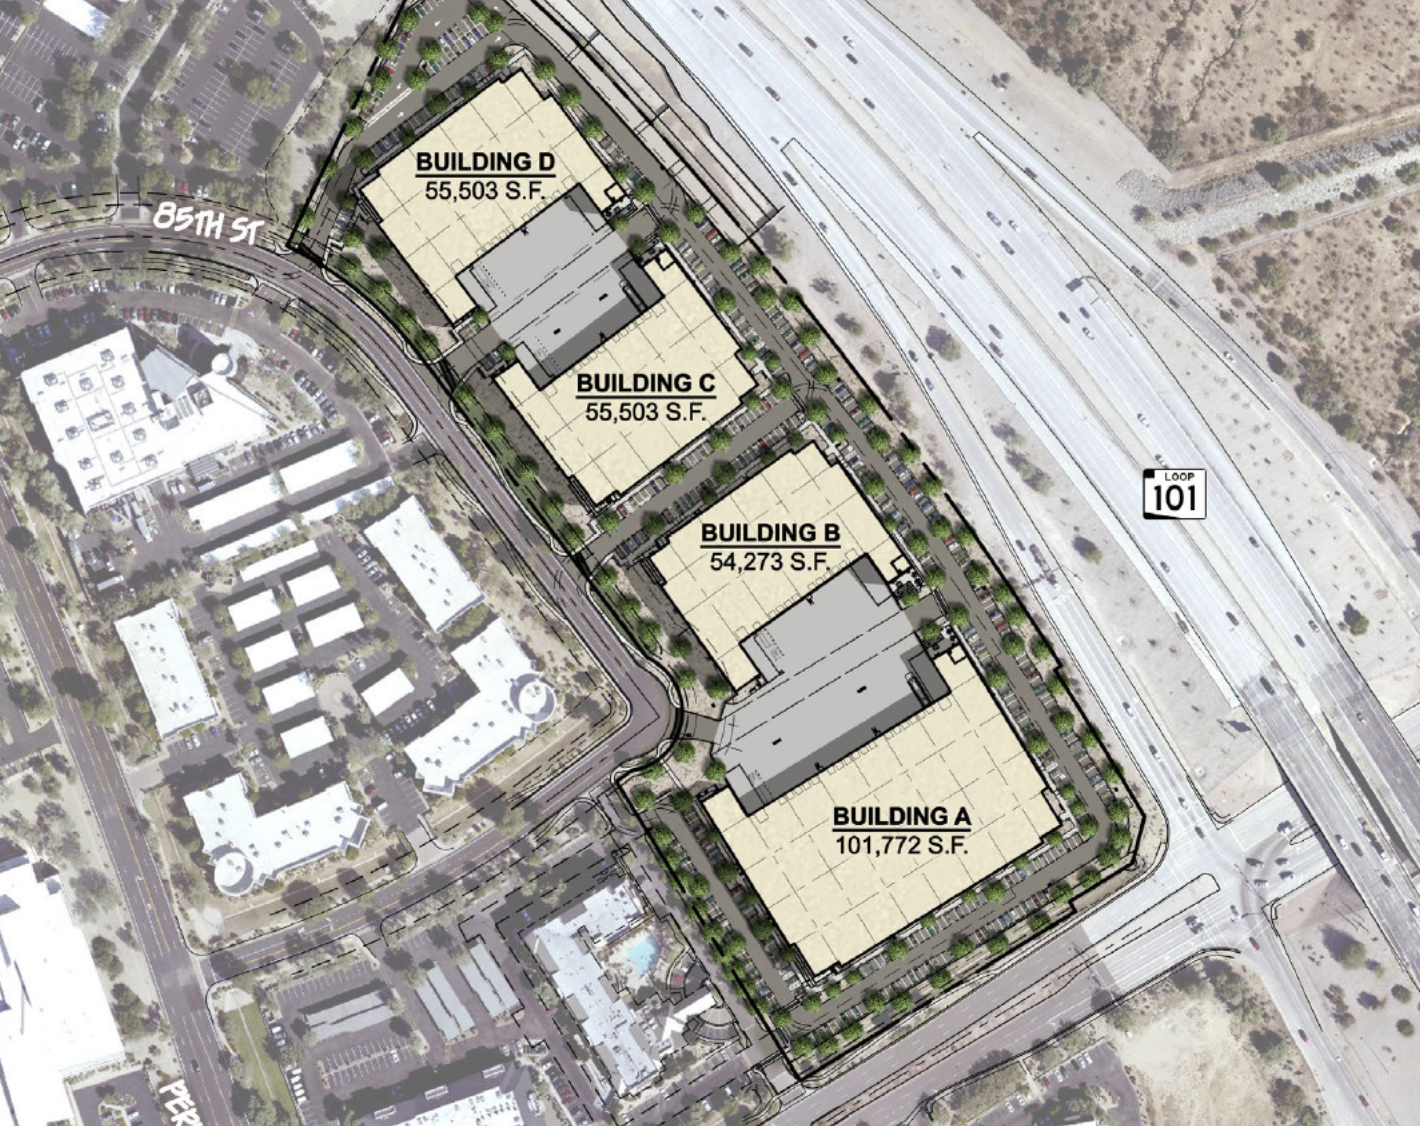
Buildings range from 54,273 to 101,772 square feet and are designed for advanced manufacturing, distribution, and extraordinary showroom environments. This is an address for businesses that demand both operational excellence and a strong corporate image.
Explore Availabilitiesarrow_forwardThoughtful planning, robust infrastructure, and a polished desert-modern aesthetic create a campus unlike anything else in the Scottsdale market.
Modern clear heights across all four buildings support efficient operations and flexible racking.
Generous shared truck courts and efficient dock configurations keep movement simple.
Each building offers 3,000 Amp, 480V, 3-phase power for demanding users.
Two dual chargers per building provide four dedicated charging spaces.
ESFR systems throughout the campus support modern industrial requirements.
A prominent North Scottsdale address with direct exposure along the Loop 101.
Flexible divisibility and consistent best-in-class specifications give users room to operate, present, and grow.
NWC Princess Drive & Loop 101
Scottsdale, Arizona
Connect with JLL to discuss availability, building specifications, and opportunities for lease or sale.
Each building pairs flexible tenant divisibility with consistent infrastructure, high clear heights, and an elevated arrival experience.
| Building | Building Size | Clear Height | Column Spacing | Truck Court | Dock Doors | Grade Level | Power |
|---|---|---|---|---|---|---|---|
| A | 101,772 SF | 32' | 52' x 60' | 210' | 17 | 2 | 3,000 Amp |
| B | 54,273 SF | 32' | 52' x 60' | 210' | 10 | 2 | 3,000 Amp |
| C | 55,503 SF | 32' | 52' x 60' | 190' | 10 | 2 | 3,000 Amp |
| D Under Contract | 55,503 SF | 32' | 52' x 60' | 190' | 10 | 2 | 3,000 Amp |
Buildings A through D can accommodate advanced manufacturing, skilled assembly, distribution, and industrial showroom users.
Every building includes ESFR sprinklers, 3,000 Amp power, EV charging, and two grade-level doors. Buildings A and B share a 210-foot truck court, while Buildings C and D share a 190-foot court.
The Loop dissolves the boundary between industrial practicality and luxurious presentation.
Generous truck courts, robust power, modern fire protection, and flexible column spacing meet the needs of demanding operators, while sophisticated elevations, desert landscaping, and glass-forward entries create a standout corporate setting.
Consistent modern clear height across all buildings.
Efficient structural spacing with 60' or 65' speed bays.
Dock-high access distributed across the four-building campus.
3,000 Amp, 480V, 3-phase service at each building.
Two dual chargers and four charging spaces per building.
Modern fire protection throughout the development.
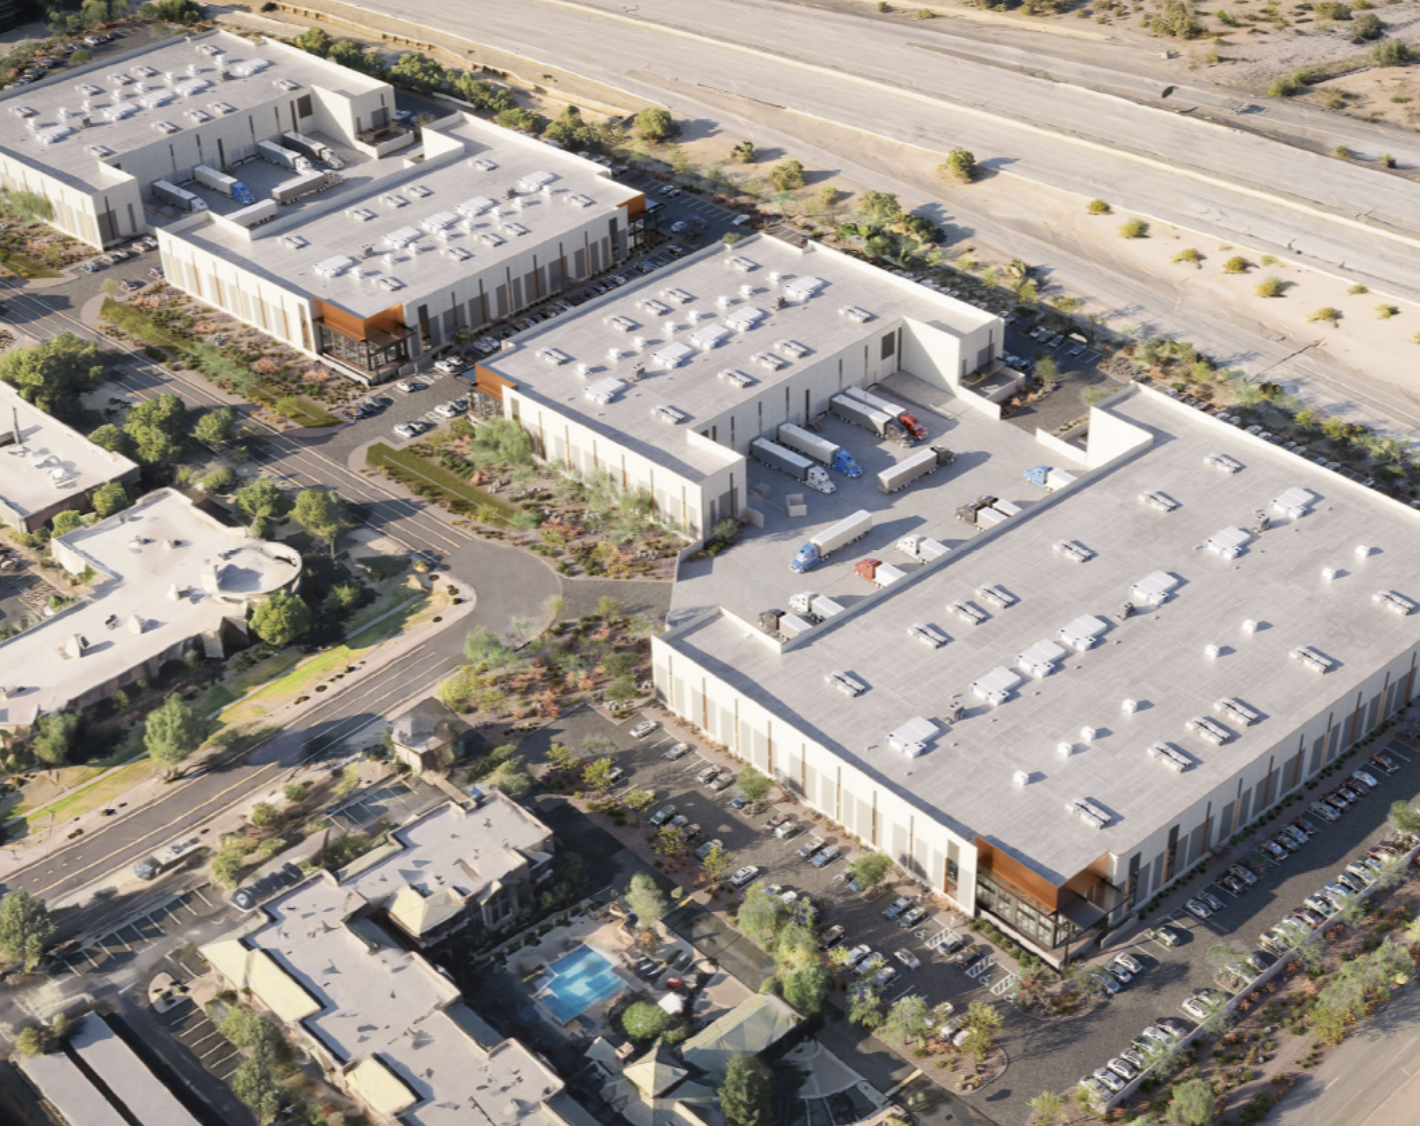
The Loop sits along the Loop 101 at Princess Drive, minutes from Scottsdale Airport, the Promenade, Scottsdale Quarter, Kierland Commons, dining, hotels, and an exceptional talent base.
North Scottsdale offers an unmatched combination of accessibility, executive amenities, and quality of life. Full-diamond freeway access connects the campus throughout Metro Phoenix.
View DirectionsNWC Princess Drive & Loop 101
Scottsdale, Arizona
For availability, pricing, or a detailed review of the project, contact the JLL leasing team or send a message.